4775 Village Square Drive · Paducah, Kentucky

Premium Flex Commercial Space

Now under construction

Now Pre-Leasing · Anticipated Early 2027

Three identical 2,000 SF units in a well-insulated steel building. Office, retail, or showroom in front. Warehouse, shop, or storage in back.

3Identical Units
2,000SF Each
14′ × 14′Pull-Through Doors
±20′Clear Height

Simple space. Multiple ways to use it.

Office, retail, or showroom in front.
Warehouse, shop, or storage in back.

Strawberry Hill Business Park is a steel-building development under construction now, with a metal roof and board-and-batten metal siding. Each unit gives your business a clean, customer-facing front and a climate-controlled work and storage area behind it.

325 SFFinished front office
1,675 SFShop / warehouse
325 SFMezzanine above office

Front and rear overhead doors allow vehicles and equipment to pull straight through.

Contractors + TradesService CompaniesIT + Managed ServicesAI Computing Operations3D Printing + PrototypingMaker SpacesScreen Printing + EmbroideryCustom Apparel ProductionArt Galleries + StudiosLight AssemblyProduct R&DE-Commerce FulfillmentSmall DistributionSpecialty FabricationEquipment SuppliersShowroom + StorageTechnology + Security FirmsProfessional Services with Inventory

Potential uses are illustrative only. Permitted uses and specialized infrastructure requirements are subject to applicable zoning, building codes, utility capacity, and owner approval.

Three identical units · Under construction now

Same useful layout.
Three available units.

Each unit has 2,000 square feet on the first floor, plus a 325-square-foot mezzanine. Pre-leasing now for anticipated availability in early 2027.

Included with every unit

What you get.

A finished front office, open shop and warehouse space, a usable mezzanine, pull-through access, and the utilities your business needs.

Pull-Through Access

Front and rear overhead doors support smooth vehicle and equipment movement.

14′ × 14′ Doors

One oversized overhead door at the front and rear of every unit.

±20′ Clear Height

Generous interior volume for operations, storage, and equipment.

325 SF Mezzanine

Usable mezzanine area above the office, not included in the 2,000-square-foot first floor.

Climate-Controlled

Heated and cooled office, shop, and warehouse space.

Modern Storefront

Large glass storefront area and dedicated entrance for each unit.

Private Restroom

A dedicated restroom is included within every unit.

Fiber Available

High-speed fiber internet available.

ϟ

Power Options

Three-phase power available upon request.

Well Insulated

R-38 ceiling and R-25 wall insulation to help control heating and cooling costs.

P

Paved Access

On-site parking plus a rear paved drive and loading area.

+

Steel Building Construction

Steel-building construction with a metal roof and board-and-batten metal siding.

120′ × 50′ building footprint

Three identical units.
One efficient plan.

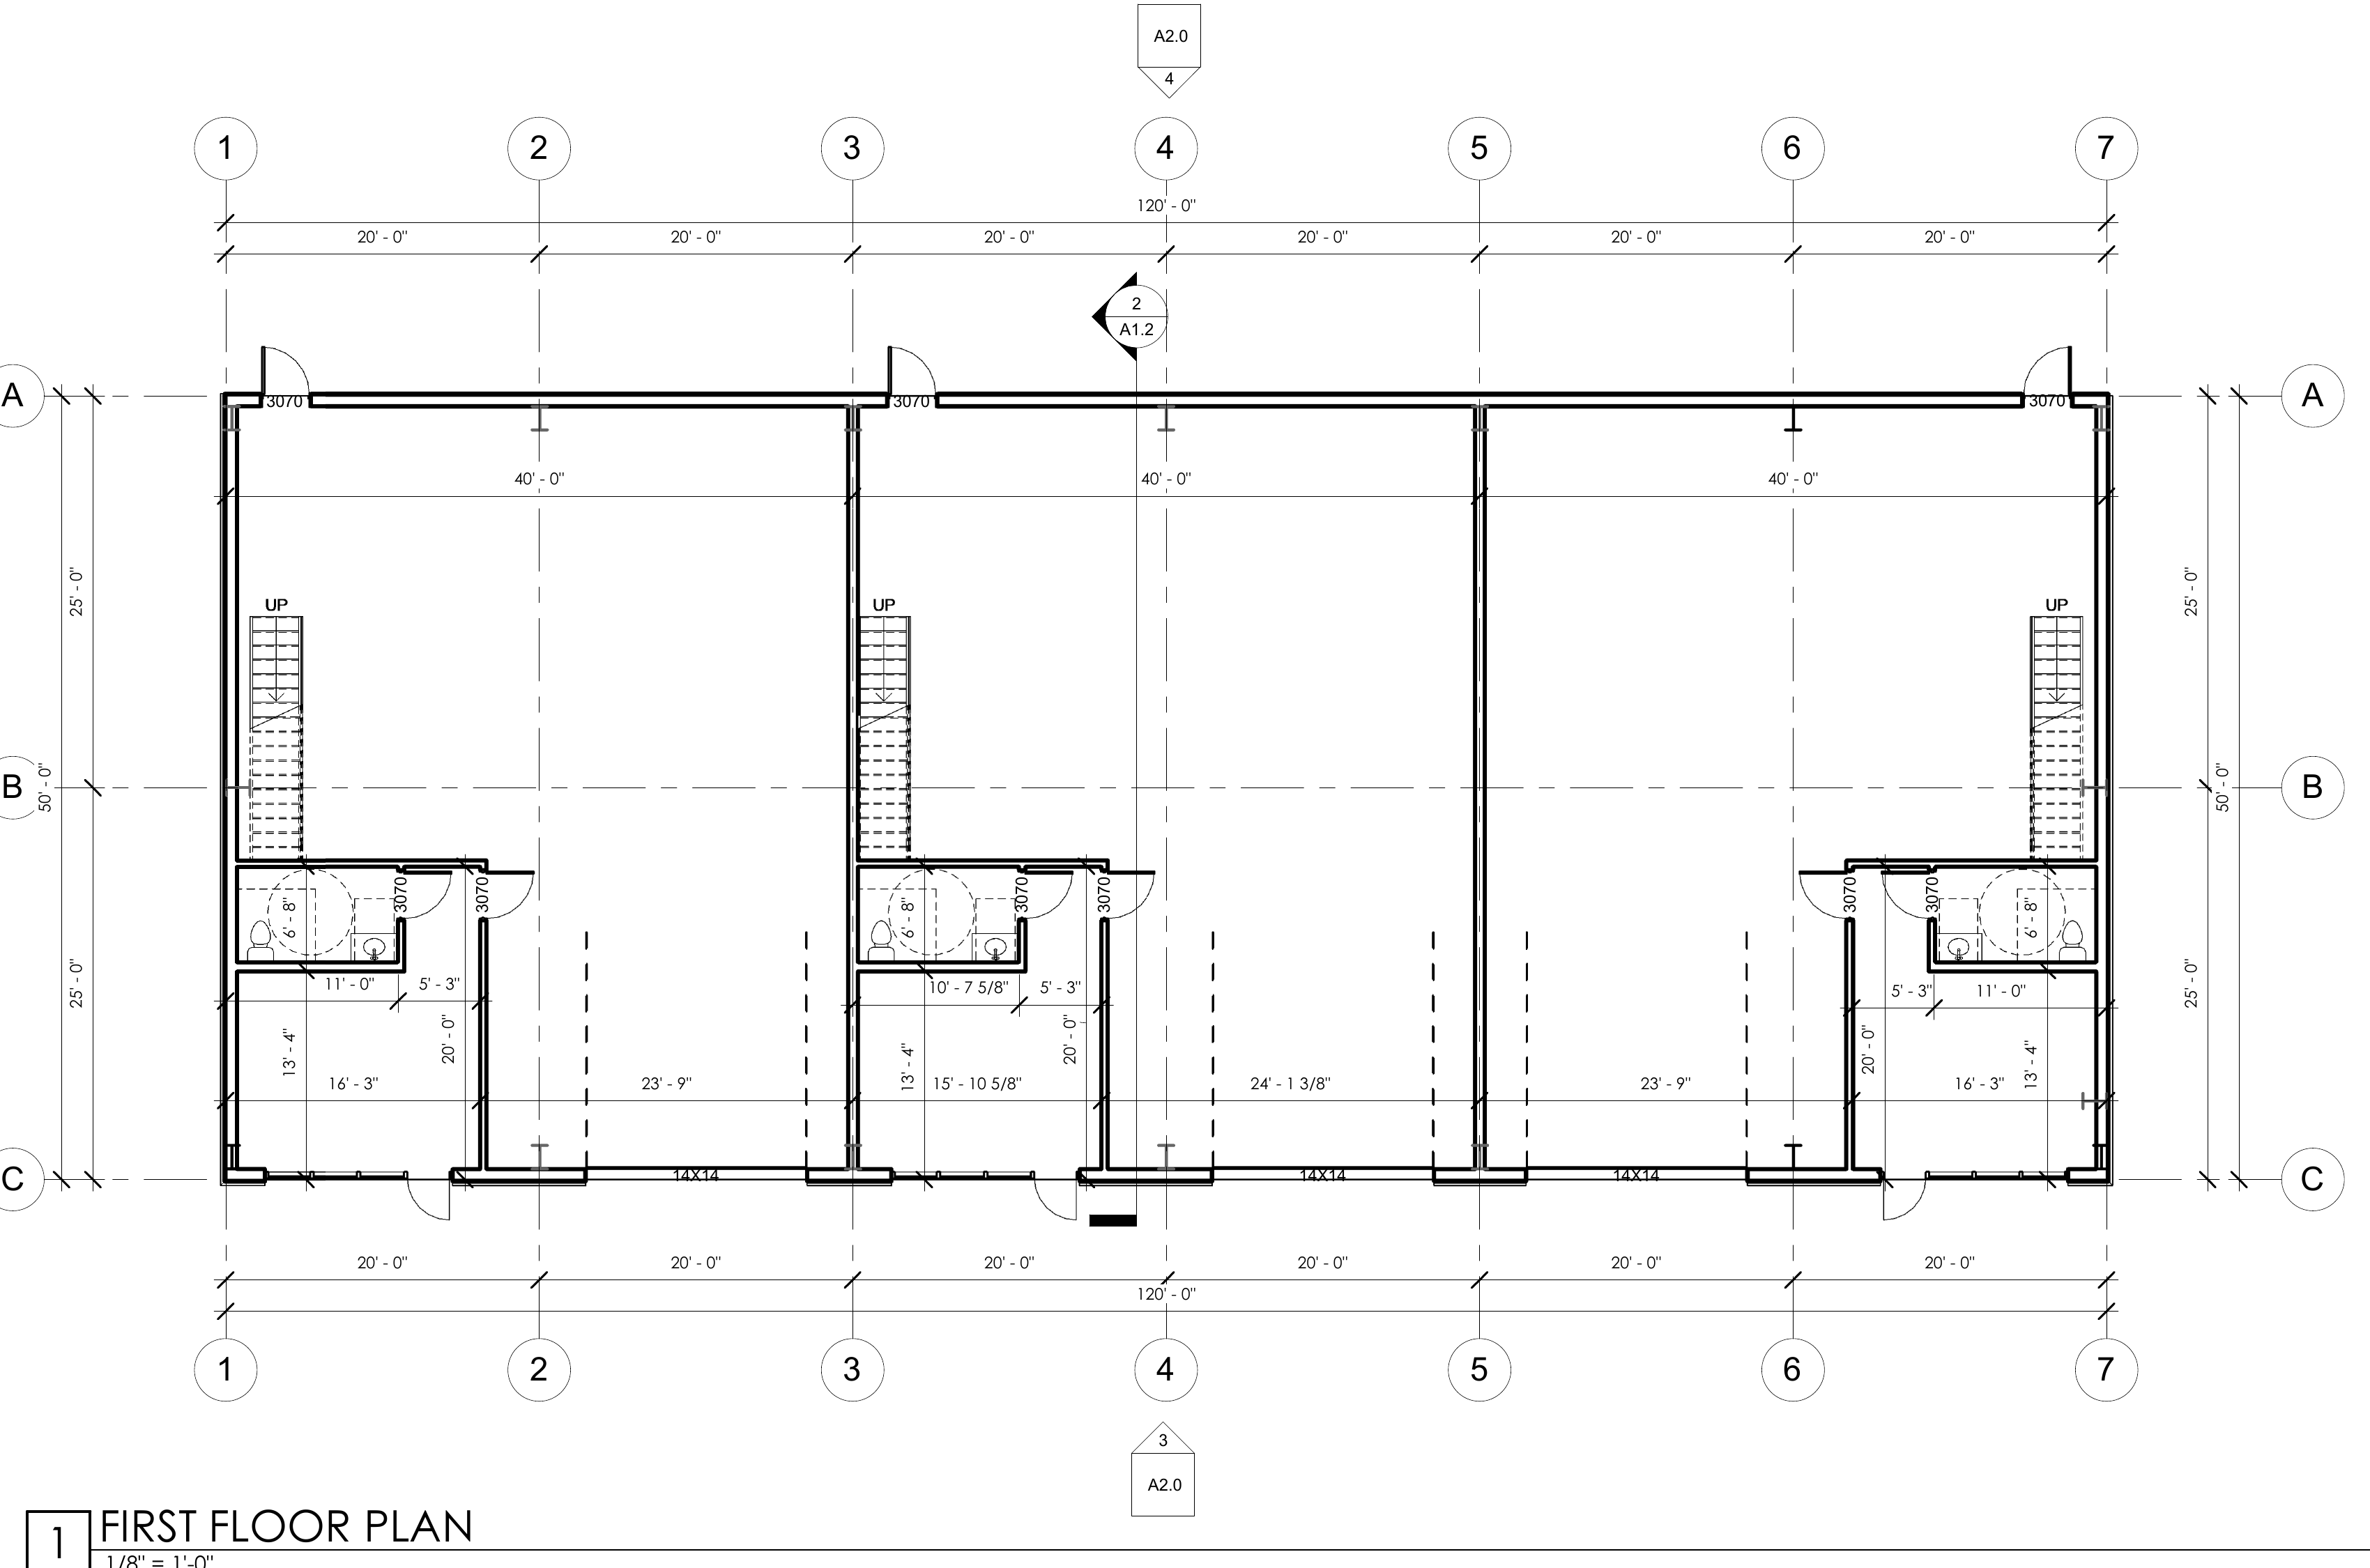
Choose a unit to see its position within the 6,000-square-foot building. Each 40-by-50-foot bay contains 325 square feet of office, 1,675 square feet of shop and warehouse space, a private restroom, a 325-square-foot mezzanine, and pull-through overhead doors.

High-resolution architectural floor plan showing three identical 2,000-square-foot commercial units

Plan is conceptual and for marketing purposes. Dimensions and final improvements should be verified with the leasing representative.

Property layout

Site Access,
Parking, and Loading

  • Front parking and customer access
  • Rear paved loading and maneuvering area
  • Front and rear access to each unit
  • Pull-through capability
  • Convenient access from Village Square Drive

Paducah, Kentucky

A convenient place
to grow.

4775 Village Square Drive
Paducah, KY 42001
Get Driving Directions

Now pre-leasing

Let’s find the right
space for your business.

Tell us what your operation needs. The leasing representative can provide current availability, construction timing, and customization information.

Leasing contact
Blair Wientjes
Phone
(865) 680-1441
Email
blair@westkyie.com
Leasing inquiryAll fields marked * are required
Three-phase power needed?

Form is currently in demo mode. Your information will be validated but not sent until a form endpoint is configured.

The essentials

Questions,
answered.

How large is each unit?

Each identical unit contains 2,000 square feet on the first floor: 325 square feet of finished office space and 1,675 square feet of shop and warehouse space. A separate 325-square-foot mezzanine is located above the office.

Are the office and warehouse areas heated and cooled?

Yes. Both the finished office and the shop/warehouse area will be heated and cooled.

Does each unit have pull-through access?

Yes. Each unit will have one front and one rear overhead door so vehicles and equipment can pull straight through.

What size are the overhead doors?

Each unit will have two 14-foot-by-14-foot overhead doors.

Is three-phase power available?

Three-phase power is available upon request. Discuss your specific electrical requirements with the leasing representative.

Is fiber internet available?

High-speed fiber internet is available. Tenants should confirm service options and activation with the provider and leasing representative.

Does each unit include a mezzanine?

Yes. Each unit includes a 325-square-foot usable mezzanine above the office. The mezzanine is additional area and is not included in the 2,000-square-foot first-floor total.

What office build-out is included?

Each 325-square-foot office will be delivered as a finished vanilla box. Desks, furniture, and decorative furnishings shown in renderings are not included.

How is the building insulated?

The building will include R-38 ceiling insulation and R-25 wall insulation to support energy efficiency and help control heating and cooling costs.

What type of construction is the building?

Strawberry Hill Business Park is a steel-building development with a metal roof and board-and-batten metal siding.

Can units be customized before occupancy?

Contact the leasing representative for current construction timing, availability, and customization options.

When will the units be available?

Availability is anticipated for early 2027. Construction timing is subject to change; contact the leasing representative for the latest schedule.

How do I request leasing information?

Complete the leasing inquiry form above. Once the form service is connected, your inquiry will be delivered to the leasing representative.

Privacy notice

Your information stays focused on your inquiry.

Contact information submitted through this website will be used only by the property owner or leasing representative to respond to leasing inquiries and related requests. It will not be sold. Because the form is currently in demo mode, no information is transmitted or stored by this website.

If a third-party form provider is connected later, its privacy and data-processing terms may also apply.