4775 Village Square Drive · Paducah, Kentucky

Premium Commercial Flex Space

Now under construction

Now Pre-Leasing · Anticipated Early 2027

Construction is underway on a new 6,000-square-foot commercial building. The illustrated 2,000-square-foot suite shows the finished layout available at the advertised base rent; early tenants may request an alternative buildout or combined space.

6,000 SFTotal Building
Up to 3Suites in Current Plan
2,000 SFIllustrated Suite Layout
4,000–6,000 SFEarly Combined Options
Build-to-SuitInterior + Select Exterior Options
$17.50Base Asking PSF/YR NNN

120′ × 50′ building footprint

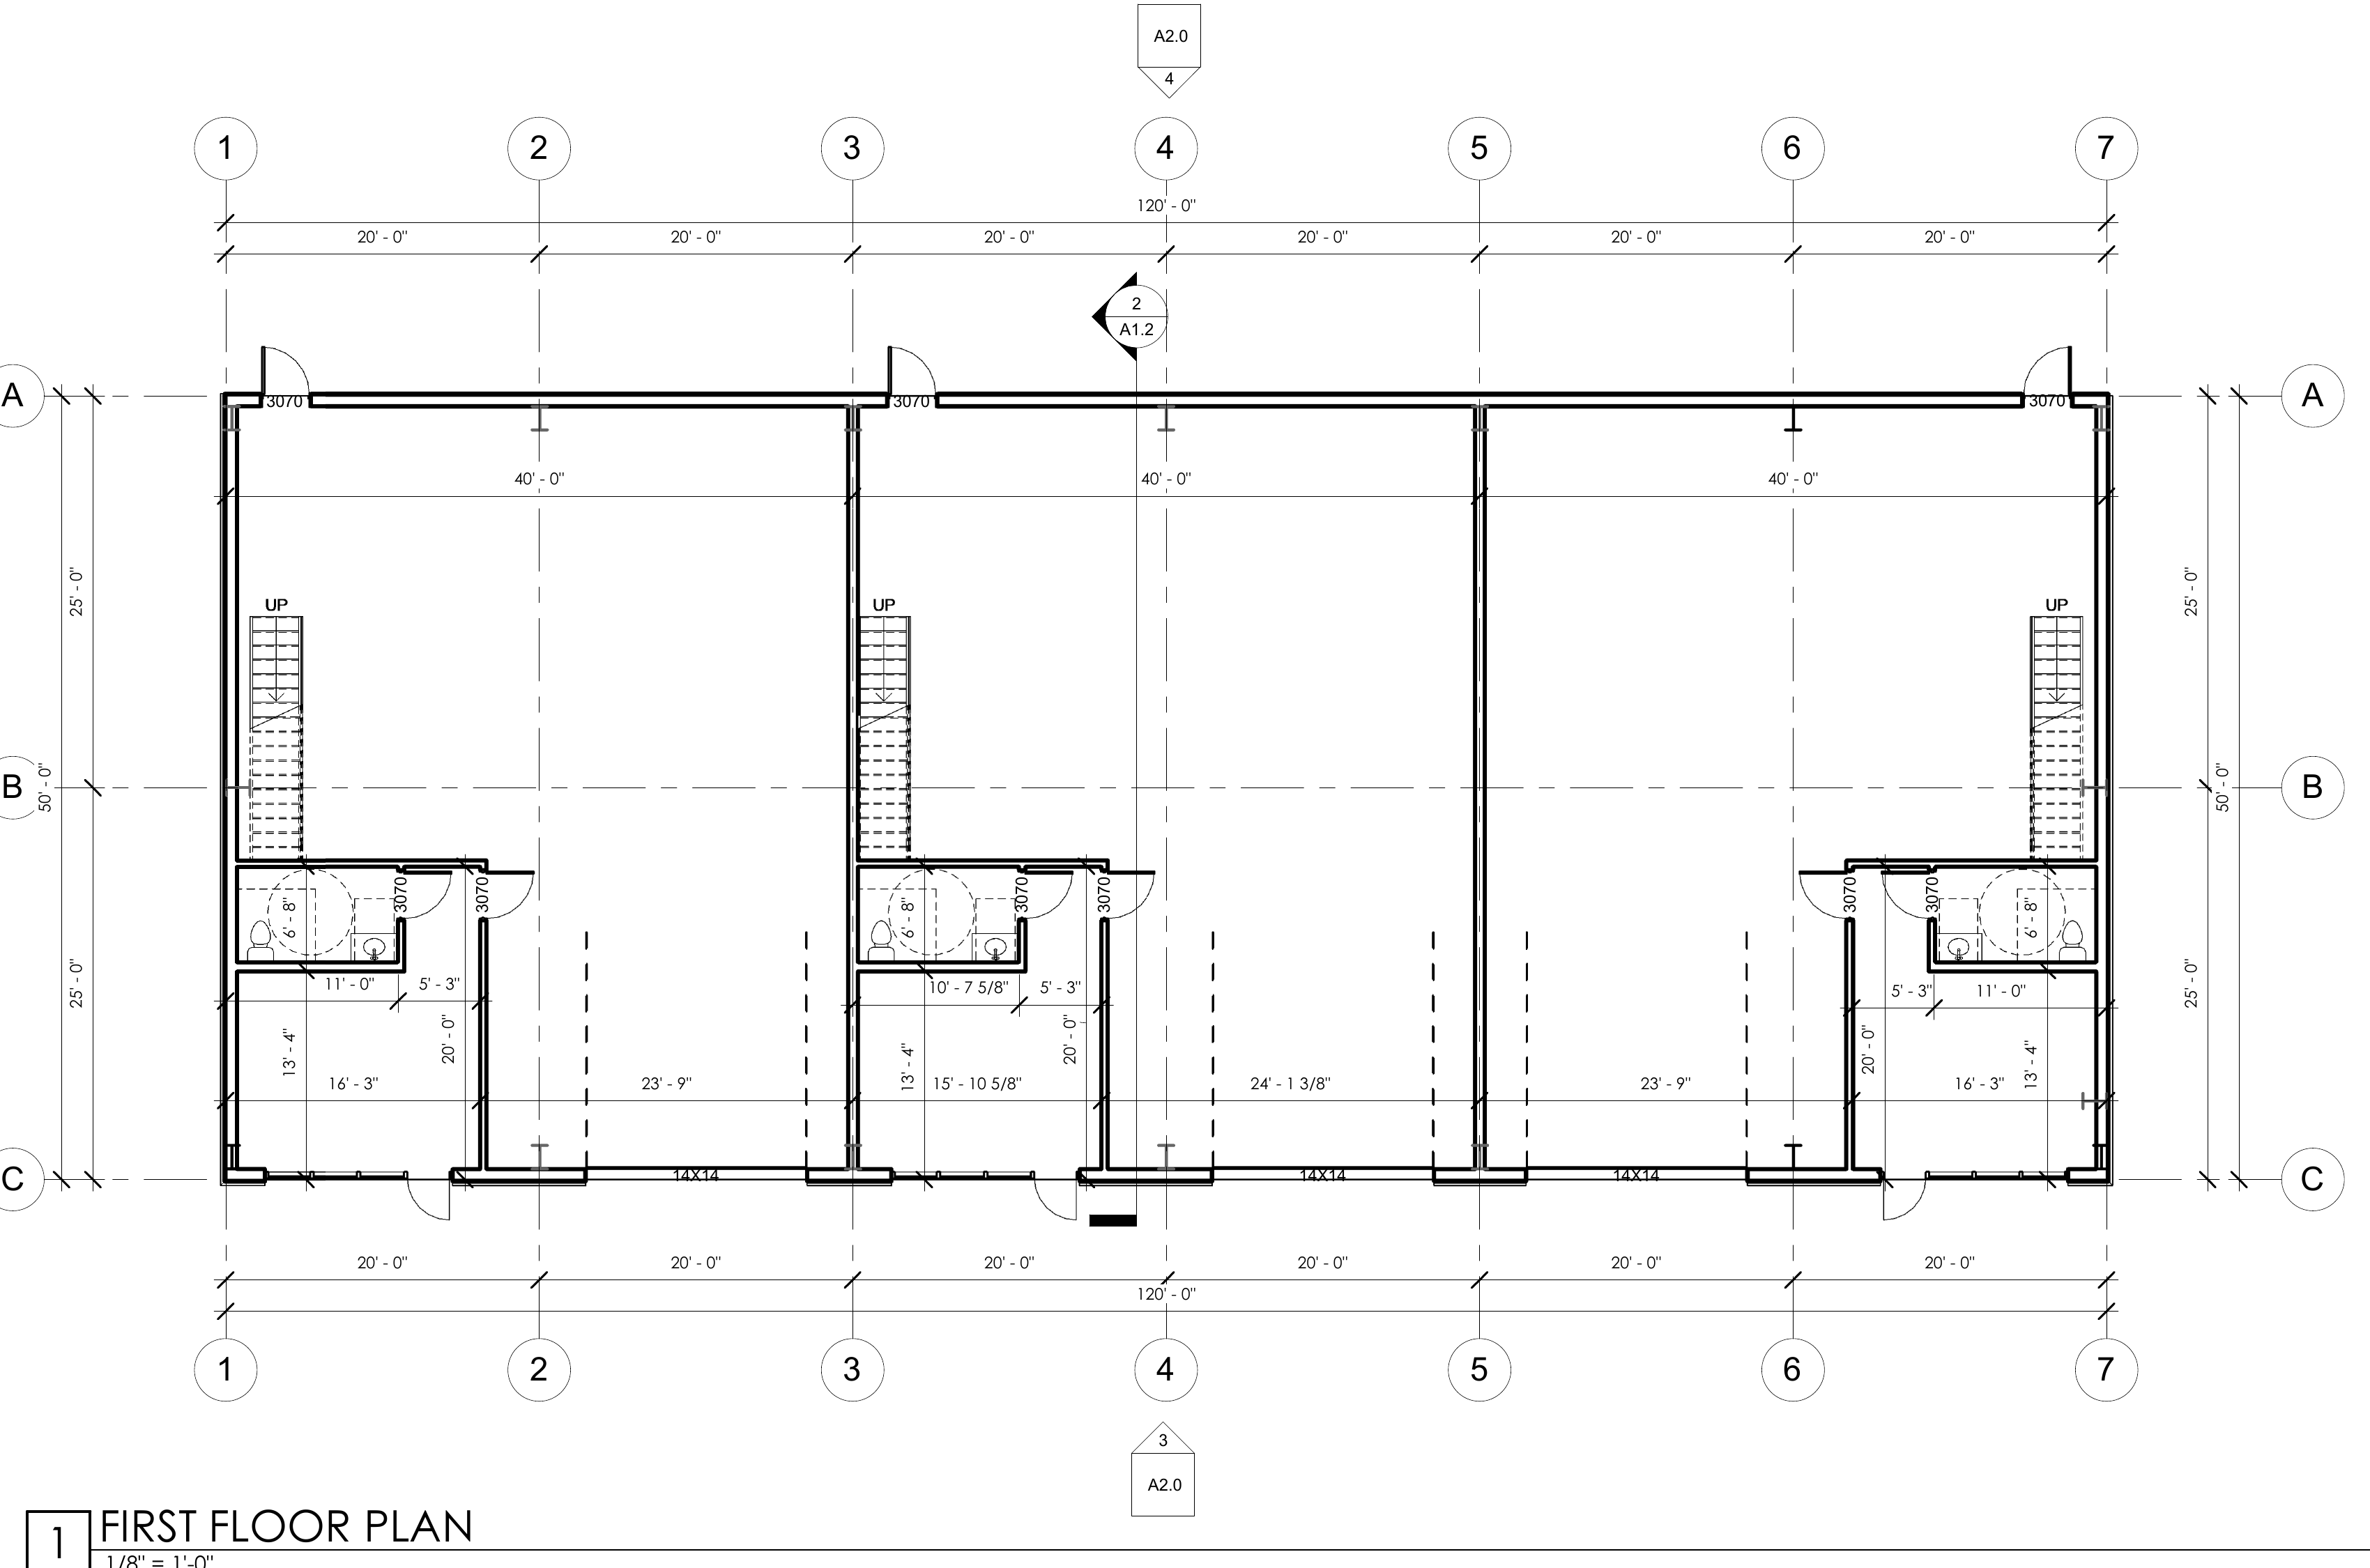
Illustrated suite layout.

The floor plan shows one possible division into three 40′ × 50′ suites. Each illustrated suite includes a storefront office, open operations area, private restroom, mezzanine, and one front 14′ × 14′ overhead door.

Illustrated Layout

Available at the advertised base rent.

The published 2,000-square-foot plan illustrates the finished layout offered at the listed base rent: 325 square feet of storefront office, 1,675 square feet of heated and cooled operations area, a restroom, shop sink, filtered refrigerated drinking fountain, and a 325-square-foot mezzanine.
Early Build-to-Suit

Make layout decisions before key construction deadlines.

With an executed lease completed early enough, the owner may consider combined suites and changes to storefront, overhead-door, suite-separation, utility, and interior configurations. Options depend on design approval, fabrication status, codes, utility capacity, cost, and construction timing.

High-resolution architectural floor plan showing three 2,000-square-foot commercial suites

This illustrated layout is for marketing purposes and is not the only available configuration. Dimensions, openings, improvements, pricing, and construction feasibility must be confirmed in an executed lease and final design documents.

Property layout

Site Access
and Parking

  • Front parking and customer access
  • Direct paved approach to the overhead-door locations shown
  • Paved access to the front and rear of the building
  • Convenient access from Village Square Drive

Civil development plan

Detailed property layout

The civil plan provides the authoritative view of the lot, building footprint, parking, access, paving, curbs, and dimensional relationships.

Colorized site plan

Illustrated property layout

The colorized plan provides an easy-to-read view of the building under construction, parking, circulation, landscaped areas, and site access.

Aerial location context

See the property in its commercial setting.

Two aerial perspectives show the subject property in relation to Village Square Drive and the surrounding commercial area.

Aerial annotations, nearby occupants, and traffic information are provided for general orientation and may change. Prospective tenants should independently verify current conditions.

Under construction now · Build-to-suit options

Commercial space designed around your business.

The 6,000-square-foot building can accommodate up to three 2,000-square-foot suites or larger combined spaces. The illustrated layout is available at the advertised base rent, while alternative buildouts can be designed around a tenant's operational requirements.

Illustrated 2,000 SF Layout

325 SFFinished storefront office in illustrated plan
1,675 SFHeated and cooled warehouse / operations area in illustrated plan
325 SFUsable mezzanine in illustrated plan

Build-to-Suit

Plan the buildout before the interior is constructed.

The 6,000-square-foot building is under construction. Under an executed lease, qualified tenants may request an alternative interior, a combined 4,000- or 6,000-square-foot configuration, and select exterior-opening changes while the construction schedule still permits them.

How Build-to-Suit Works

Commit early. Design the right space. Price the selected improvements.

  1. Discuss the operationShare your space, workflow, access, utility, and customer-facing requirements.
  2. Select a configurationUse the illustrated plan, modify a 2,000-square-foot suite, or evaluate a combined layout.
  3. Define lease termsBuildout scope, improvement costs, rent, timing, and responsibilities are documented in an executed lease.
  4. Complete the buildoutThe approved improvements are coordinated with the remaining design and construction schedule.
14′ × 14′Overhead door in illustrated plan
±20′Clear interior height
24′Front elevation with signage potential
Climate controlledOffice and operations area in illustrated buildout
Private restroomIncluded in illustrated buildout
Fiber availableHigh-speed internet availability
Three-phase powerAvailable upon request
R-38 / R-25Ceiling / wall insulation
Shop sinkIncluded in illustrated buildout
Refrigerated + filteredDrinking fountain in illustrated buildout

Potential Business Uses

Examples are not exhaustive. The illustrated plan suits businesses needing a professional front office and a heated-and-cooled warehouse or operations area. Build-to-suit configurations can support other qualified commercial users.

Service ContractorsTechnology + SecurityIT + Managed ServicesEquipment SuppliersSpecialty DistributorsProfessional Services + InventoryShowroom + Operations

Potential uses are illustrative only. Permitted uses and specialized infrastructure requirements are subject to applicable zoning, building codes, utility capacity, and owner approval.

Paducah, Kentucky

A convenient place
to grow.

4775 Village Square Drive
Paducah, KY 42001
Get Driving Directions

Now pre-leasing

Let’s design the right
space for your business.

Tell us how your operation works, which configuration you are considering, and what improvements it requires. The earlier an executed lease is completed, the more flexibility may remain for suite size, exterior openings, utilities, and interior buildout.

Leasing contact
Calvin Wientjes
Phone
(618) 638-3656
Email
leasing@strawberryhillbusinesspark.com
Leasing inquiryAll fields marked * are required
Three-phase power needed?

Your information will be used only to respond to this leasing inquiry.

The essentials

Questions,
answered.

What business infrastructure is available?

High-speed fiber internet is available, and three-phase power is available upon request. Tenants should confirm service options and specific electrical requirements with the provider and leasing representative.

What does the advertised base rent include?

The advertised base rent is based on the illustrated 2,000-square-foot layout shown on this website. It includes the planned finished storefront office, heated and cooled operations area, restroom, shop sink, filtered refrigerated drinking fountain, and mezzanine. Furniture and decorative furnishings shown in the renderings are examples only.

How is the building constructed and insulated?

The development uses steel-building construction with a metal roof and board-and-batten metal siding. R-38 ceiling and R-25 wall insulation support comfort and energy efficiency.

Is the three-suite exterior configuration final?

It is the current plan, but qualified tenants who execute a lease early enough may request a combined suite and changes to storefront or overhead-door locations. Exterior-opening flexibility becomes more limited as engineering, metal-building fabrication, material ordering, and construction progress.

Can the interior be customized or suites combined?

Yes. The 6,000-square-foot building is under construction with build-to-suit options available. Alternative interiors and potential 4,000- or 6,000-square-foot configurations may be considered under an executed lease. Final scope, rent, responsibilities, and timing depend on owner approval, design, codes, utilities, improvement costs, and the construction schedule.

When will the units be available?

Availability is anticipated for early 2027. Construction timing is subject to change; contact the leasing representative for the latest schedule.

Privacy notice

Your information stays focused on your inquiry.

Contact information submitted through this website is transmitted through our email service and will be used only by the property owner or leasing representative to respond to leasing inquiries and related requests. It will not be sold.

Submission data is processed by the website's hosting and email providers as necessary to deliver the inquiry.